For sale by owner
Character property fully renovated, with comfortable living spaces and panoramic views over the valley
in Domme (Périgord Noir), on the ramparts of one of France's Most Beautiful Villages
Character property fully renovated, with comfortable living spaces and panoramic views over the valley
in Domme (Périgord Noir), on the ramparts of one of France's Most Beautiful Villages


lesitedemamaison.com
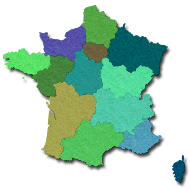
Located in Domme, in the Dordogne department, in the Nouvelle-Aquitaine region...
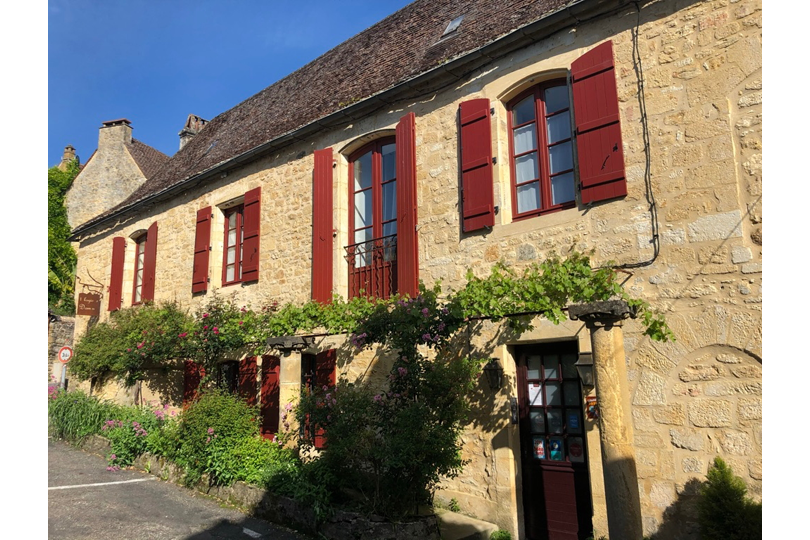
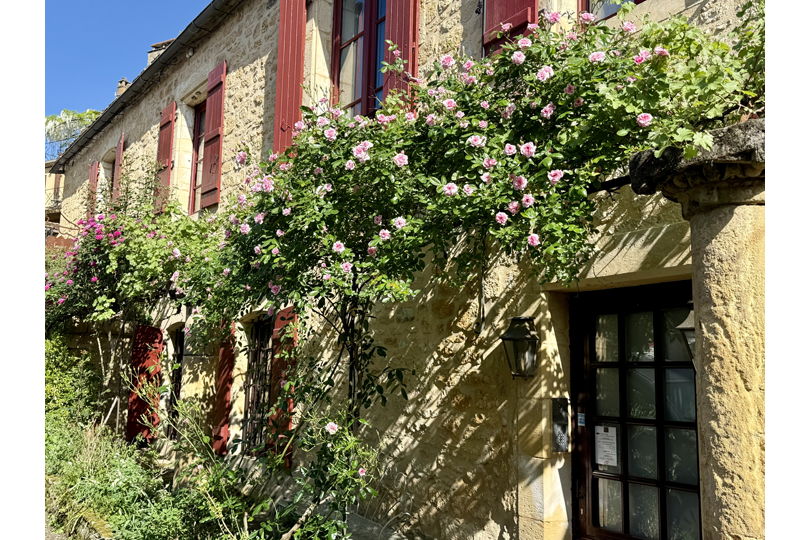
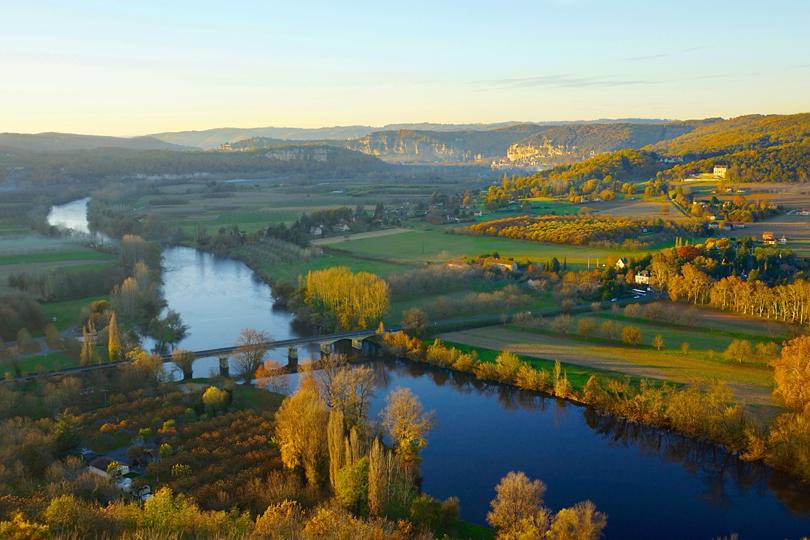
Character property set on the ramparts of the medieval village of Domme, listed among France's Most Beautiful Villages, in a remarkable historic setting offering a peaceful lifestyle and panoramic views over the Dordogne Valley.
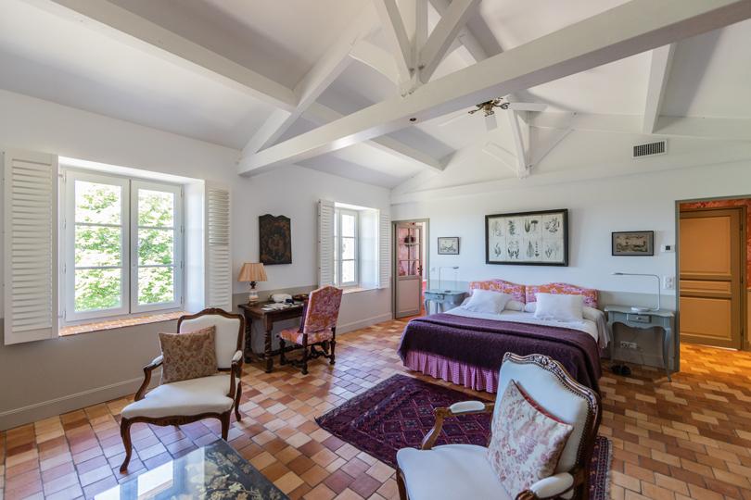
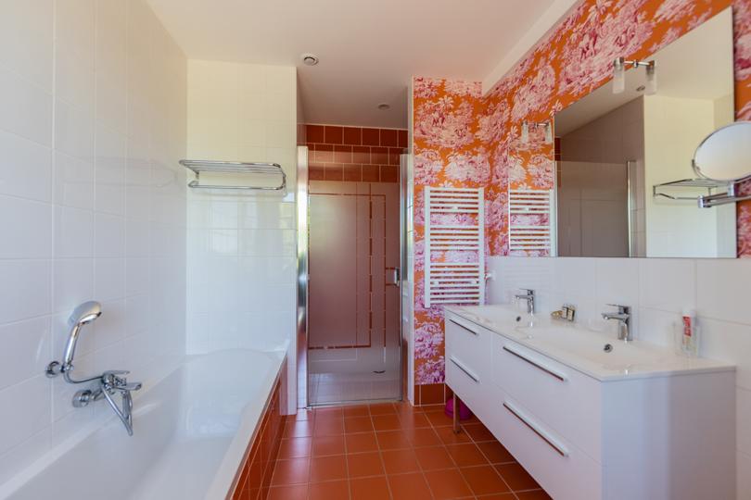
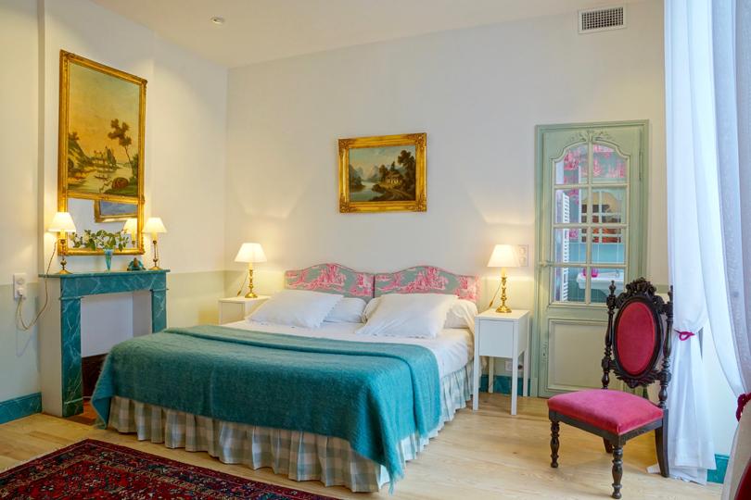
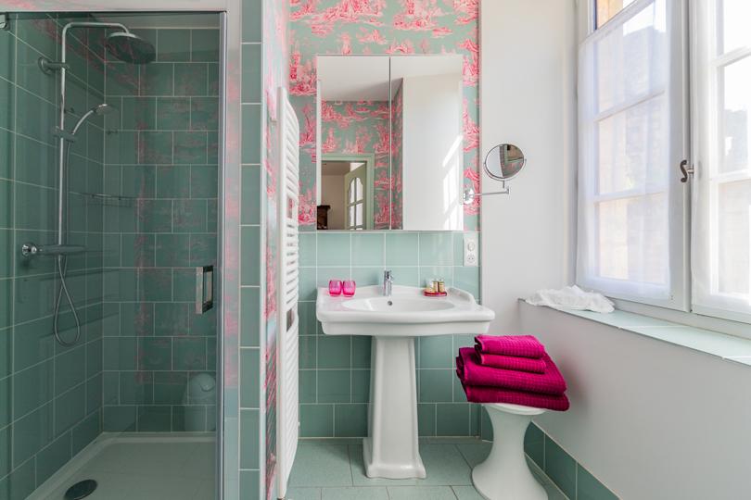
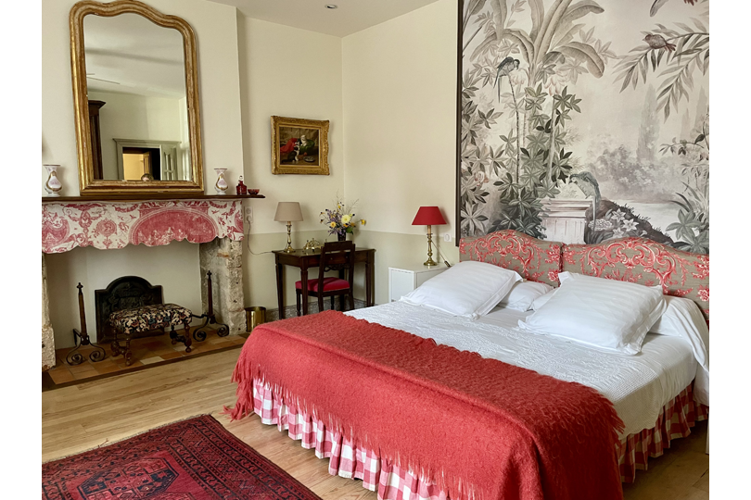
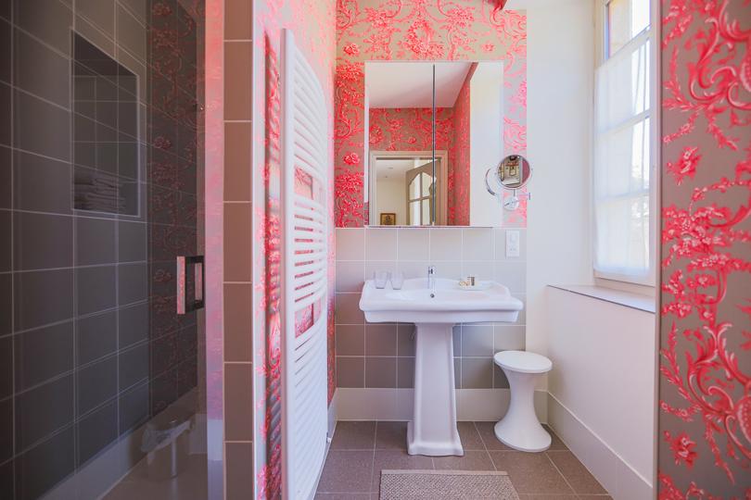
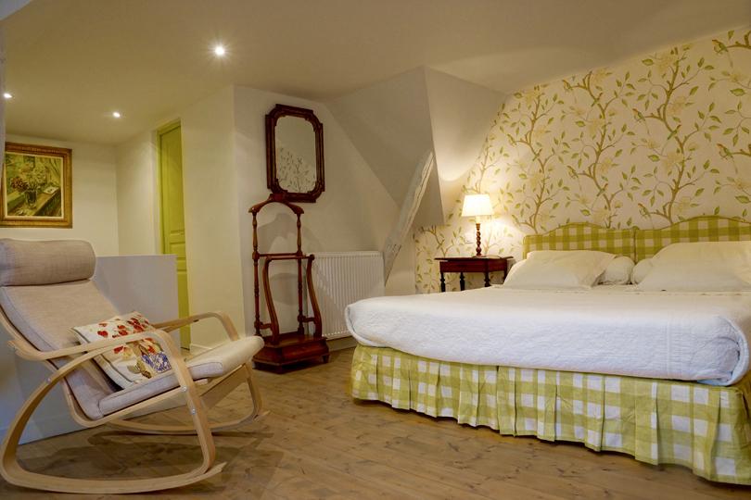
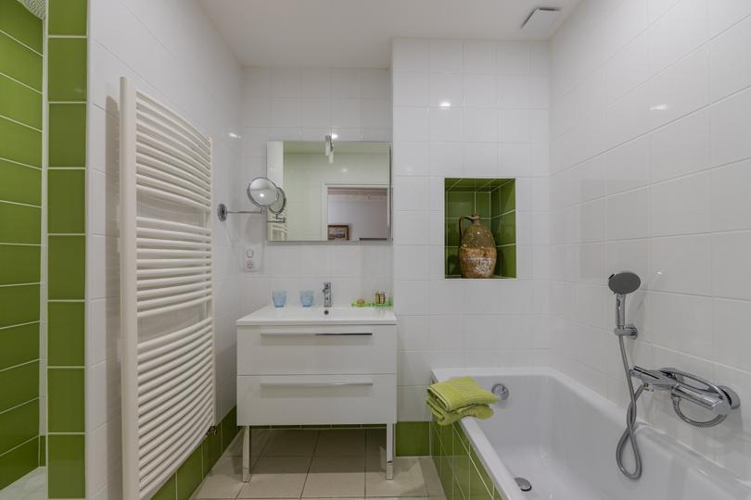
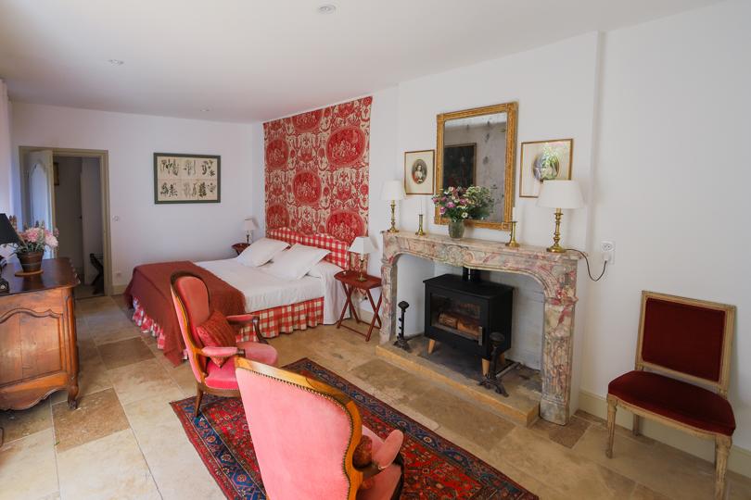
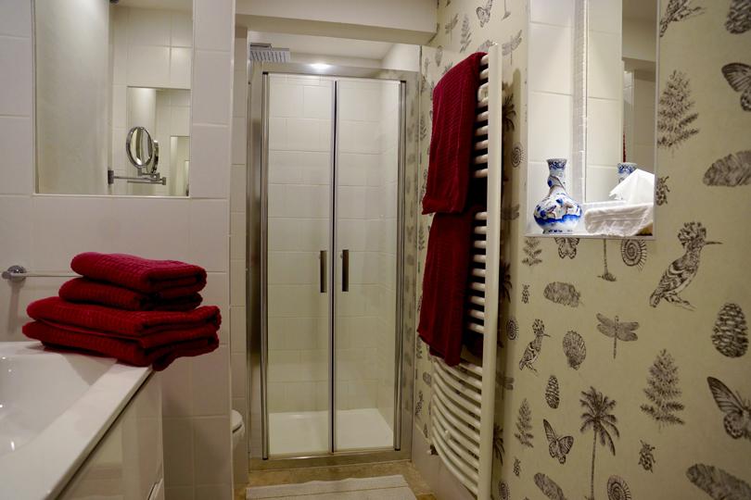
Carefully and comprehensively renovated, the house offers just over 370m² of living space arranged over three levels. It is equipped with discreet ducted reversible air conditioning, contributing to everyday comfort, and features comfortable reception areas arranged around attractive living rooms opening onto the garden, together with seven bedrooms, each with its own en-suite shower room or bathroom and toilet. The renovation enhances the authentic character of the property while providing all the comfort expected from a high-quality restoration.
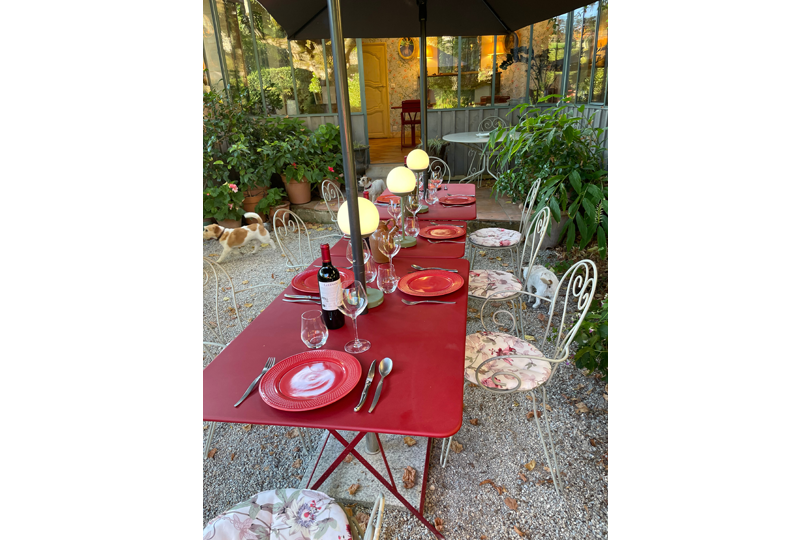
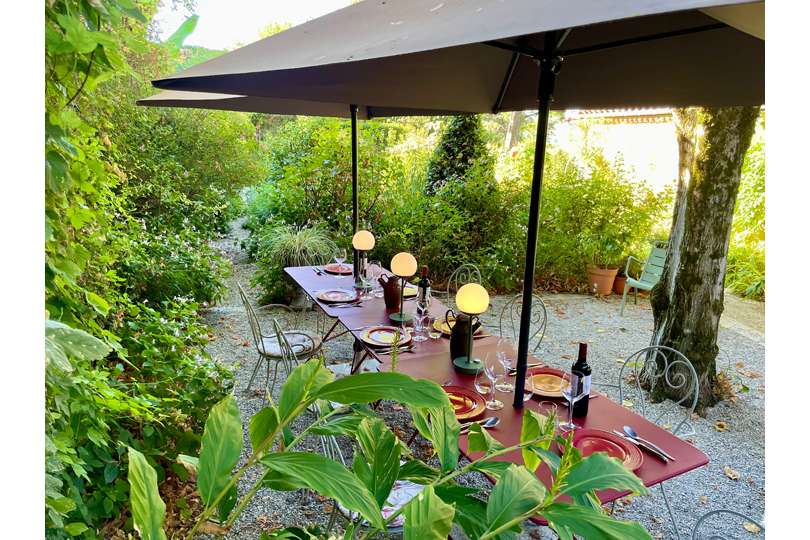
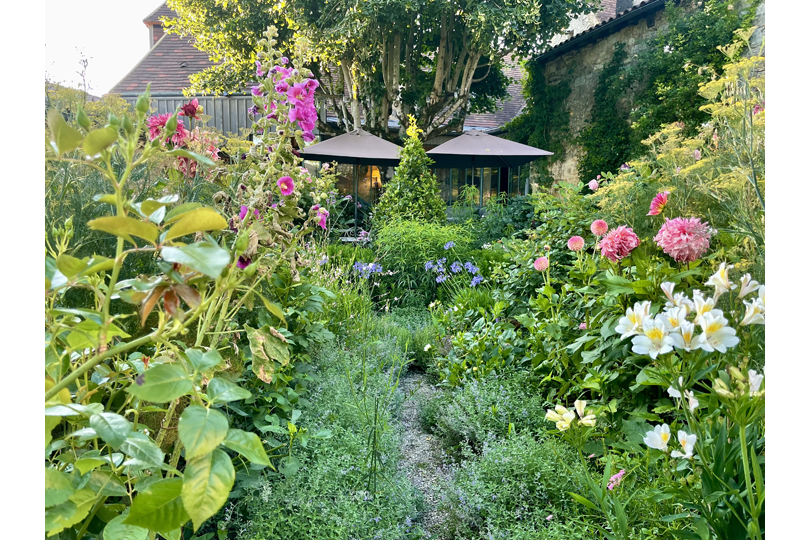
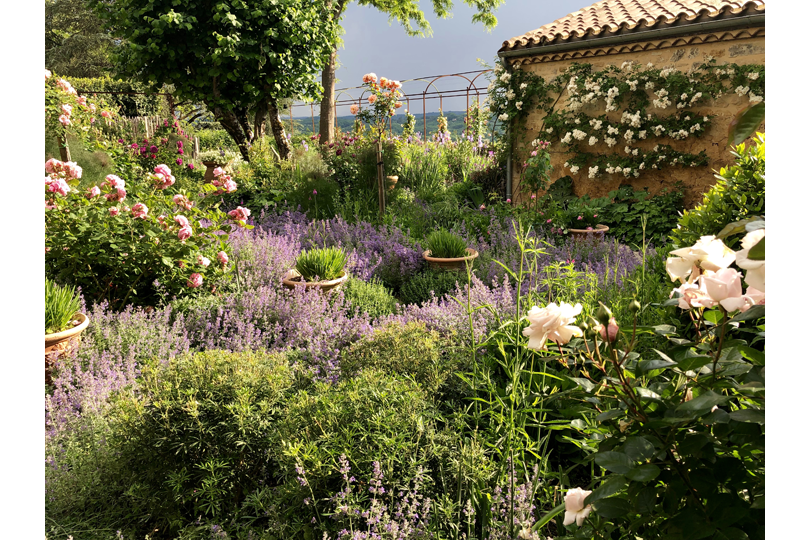
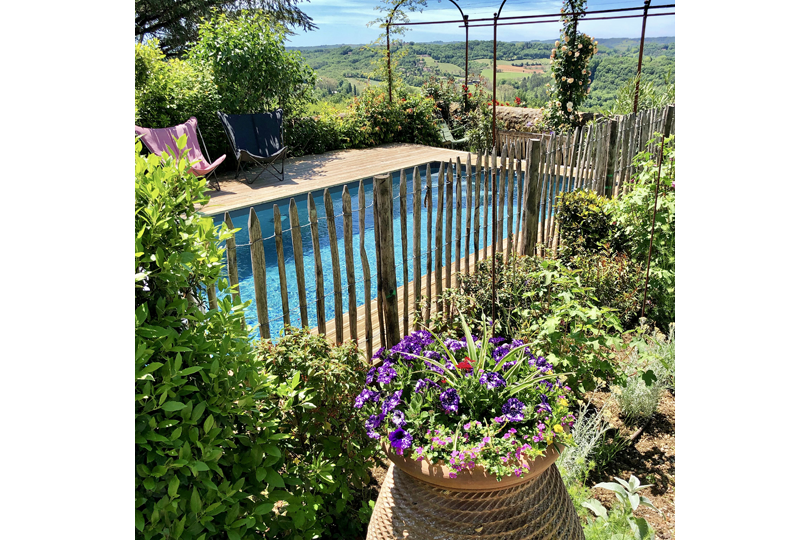
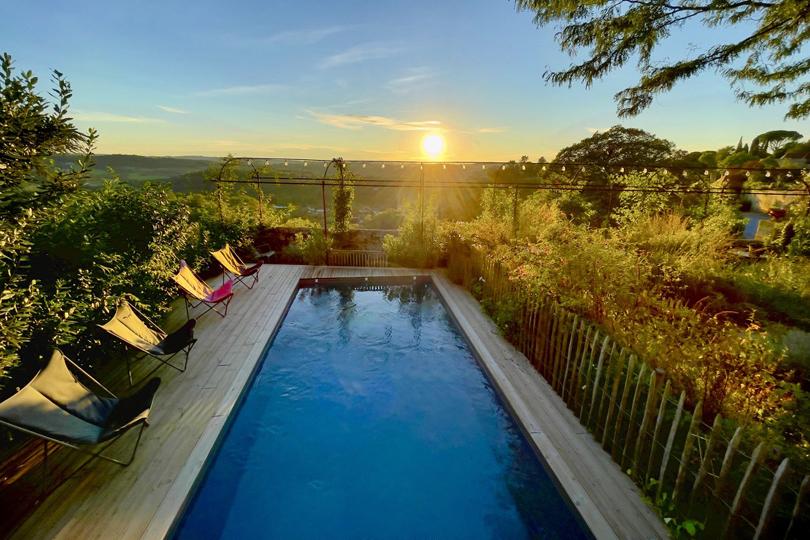
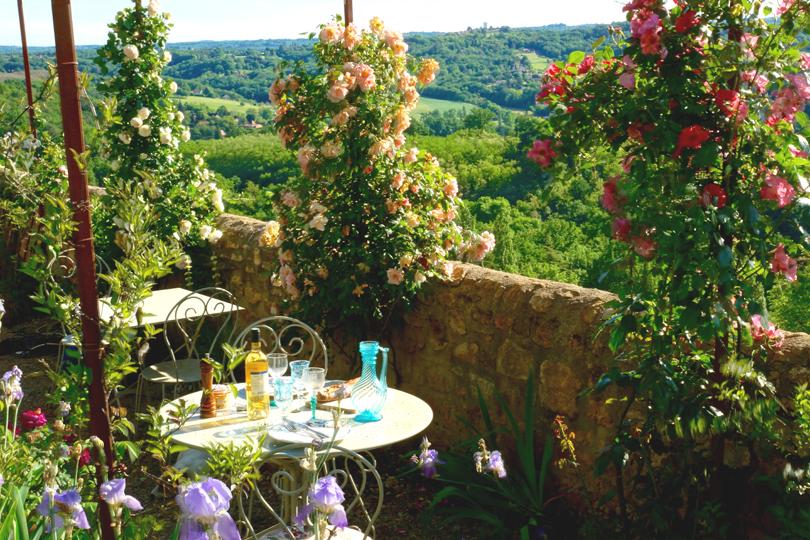
The 700m² plot of land includes a landscaped garden, a swimming pool enjoying remarkable panoramic views over the Dordogne Valley, as well as a peaceful central patio inviting you to make the most of fine weather.
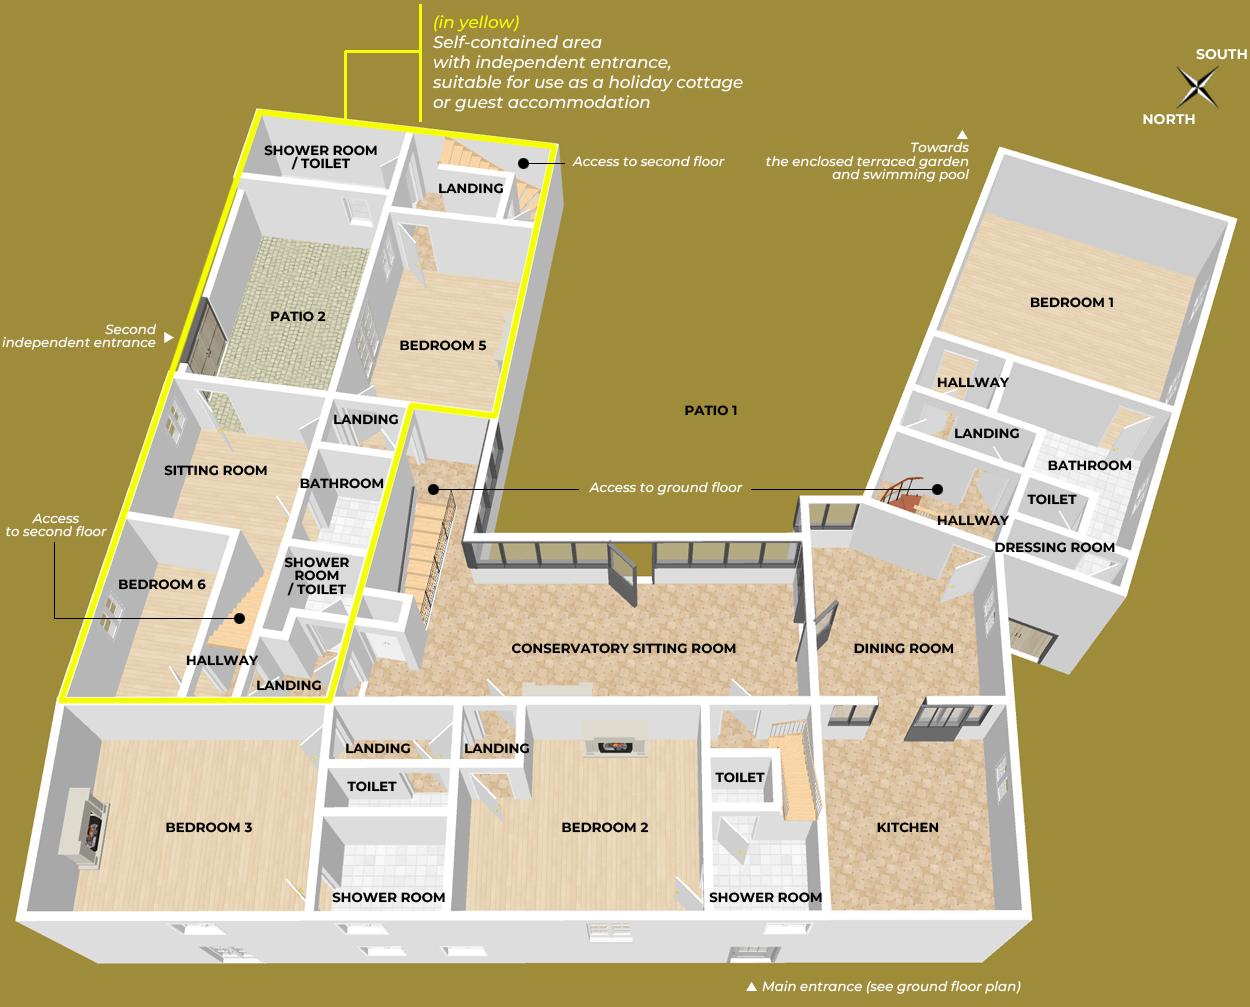
The internal layout also allows, if desired, part of the house to be dedicated to a holiday cottage or guest accommodation, thanks to a self-contained area with its own entrance, comprising five rooms, including three of the seven bedrooms, each with its own private bathroom, together with a second flower-filled patio.
A rare place to live, where history, modern comfort and the beauty of the surrounding landscapes come together with remarkable harmony.
Character property set on the ramparts of the medieval village of Domme, listed among France's Most Beautiful Villages, in a remarkable historic setting offering a peaceful lifestyle and panoramic views over the Dordogne Valley.
Carefully and comprehensively renovated, the house offers just over 370m² of living space arranged over three levels. It is equipped with discreet ducted reversible air conditioning, contributing to everyday comfort, and features comfortable reception areas arranged around attractive living rooms opening onto the garden, together with seven bedrooms, each with its own en-suite shower room or bathroom and toilet. The renovation enhances the authentic character of the property while providing all the comfort expected from a high-quality restoration.
The 700m² plot of land includes a landscaped garden, a swimming pool enjoying remarkable panoramic views over the Dordogne Valley, as well as a peaceful central patio inviting you to make the most of fine weather.
The internal layout also allows, if desired, part of the house to be dedicated to a holiday cottage or guest accommodation, thanks to a self-contained area with its own entrance, comprising five rooms, including three of the seven bedrooms, each with its own private bathroom, together with a second flower-filled patio.
A rare place to live, where history, modern comfort and the beauty of the surrounding landscapes come together with remarkable harmony.
|
Total living area of the property: 372.66m² (Excluding boiler room, utility room, cellar, garage and attic spaces) |
|
First floor Main living level at garden level |
237.00m² |
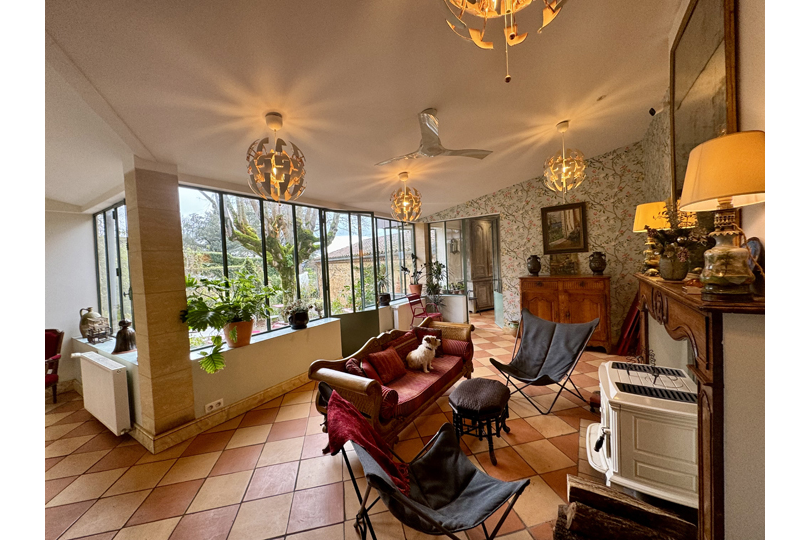
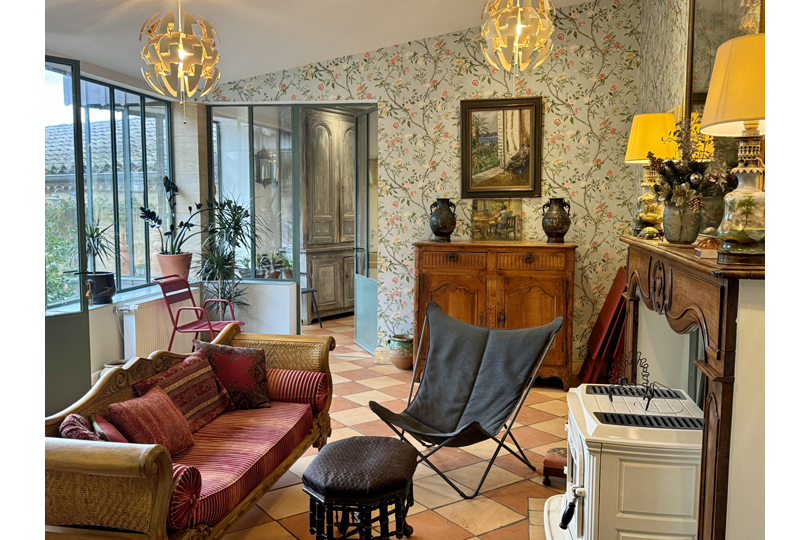
| Summer sitting room with conservatory opening onto the garden (with fireplace fitted with a wood-burning stove) | 34.18m² |
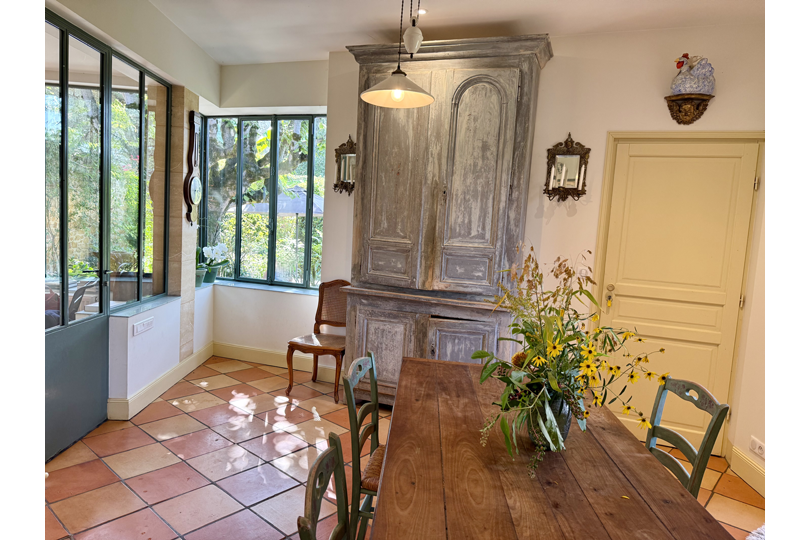
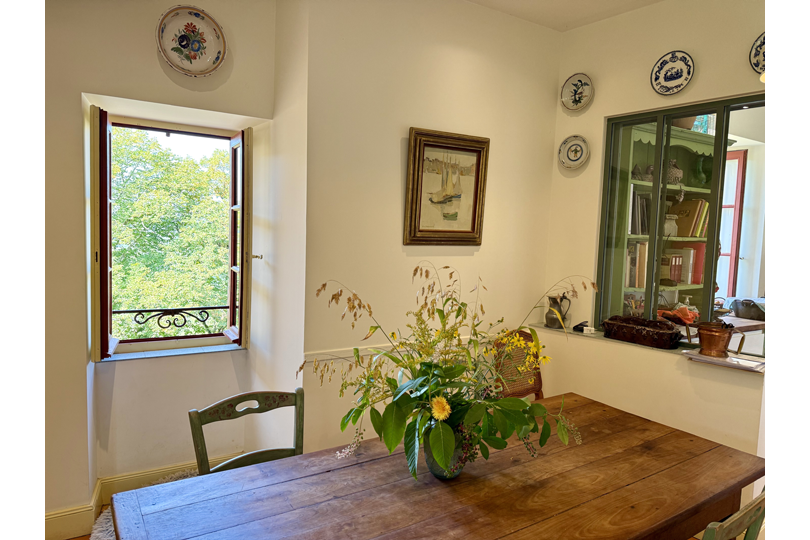
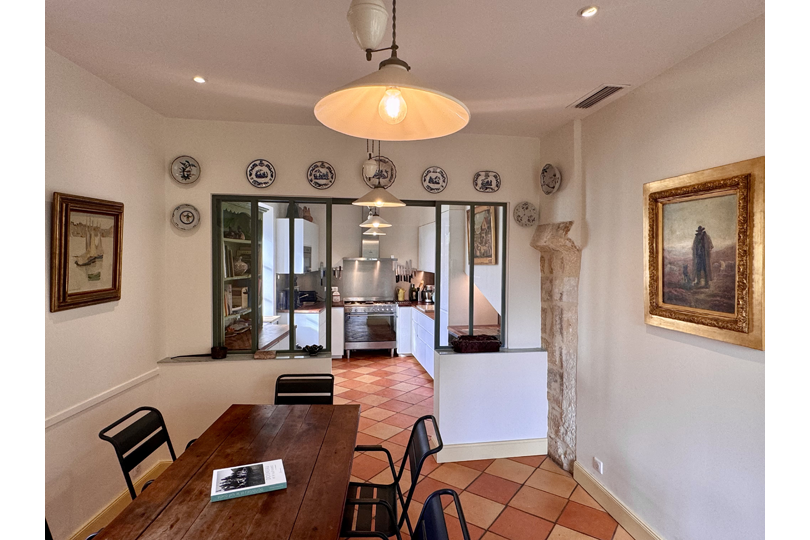
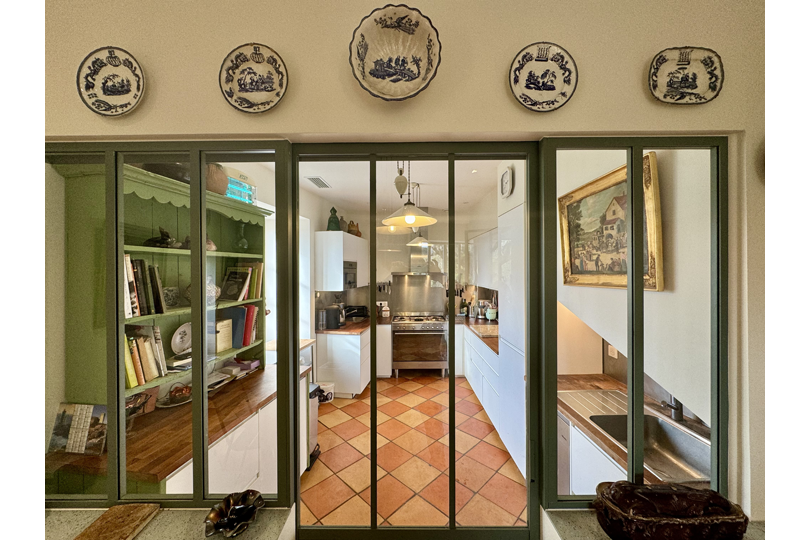
| Dining room with fitted semi-open-plan kitchen | 26.73m² |
|
Suite 1 Bedroom 1: 31.53m² Dressing room: 3.79m² Bathroom: 8.11m² Separate toilet: 1.44m² Landing: 2.54m² Hallways: 4.76m² |
52.17m² |
|
Suite 2 Bedroom 2: 18.72m² Shower room: 3.67m² Separate toilet: 1.17m² Landing: 1.78m² |
25.34m² |
|
Suite 3 Bedroom 3: 23.30m² Shower room: 3.83m² Separate toilet: 1.33m² Landing: 2.12m² |
30.58m² |
|
Suite 4 Sitting room (with access to patio 2): 13.58m² Bathroom: 4.14m² Landing: 1.45m² (Please note that bedroom 4 and its corresponding toilet are located on the second floor, directly above) |
19.17m² |
|
Suite 5 Bedroom 5 (with access to patio 2) with fireplace fitted with a wood-burning stove: 20.82m² Shower room / Toilet: 4.10m² Landing: 2.34m² (Please note that suite 5 also includes a study located on the second floor, directly above) |
27.26m² |
|
Suite 6 Bedroom 6 (guests or children): 9.58m² Shower room / Toilet: 2.17m² Landing: 2.00m² Hallway: 1.27m² |
15.02m² |
| Staircases | 6.55m² |
First-floor plan
|
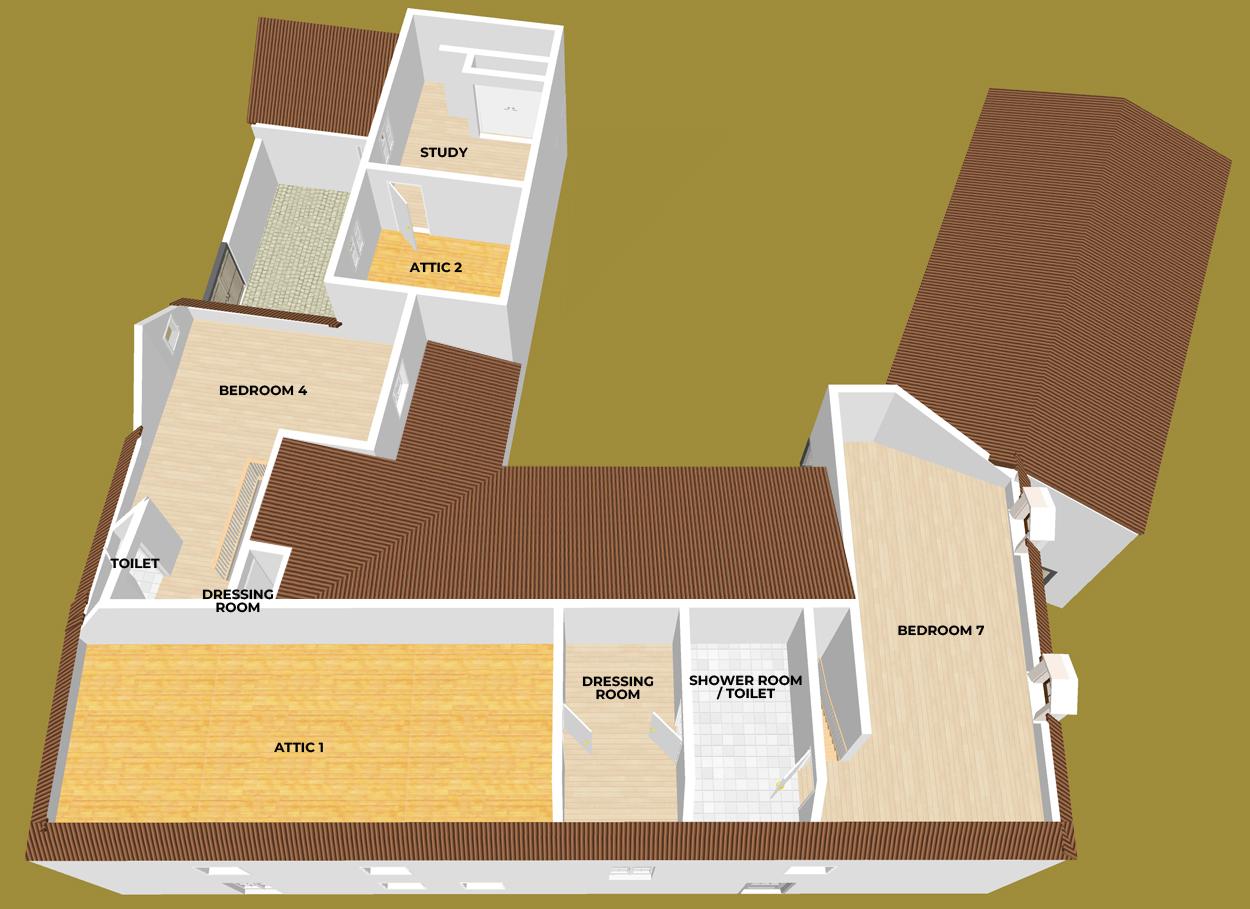
Second floor |
71.95m² |
|
Duplex of suite 4 Bedroom 4: 27.8m² Small dressing room: 0.60m² Separate toilet: 2.55m² |
30.95m² |
| Duplex of suite 5: Study | 13.00m² |
|
Suite 7 Bedroom 7 (owners' accommodation): 18.00m² Shower room / Toilet: 5.00m² Dressing room: 5.00m² |
28.00m² |
Second-floor plan
|
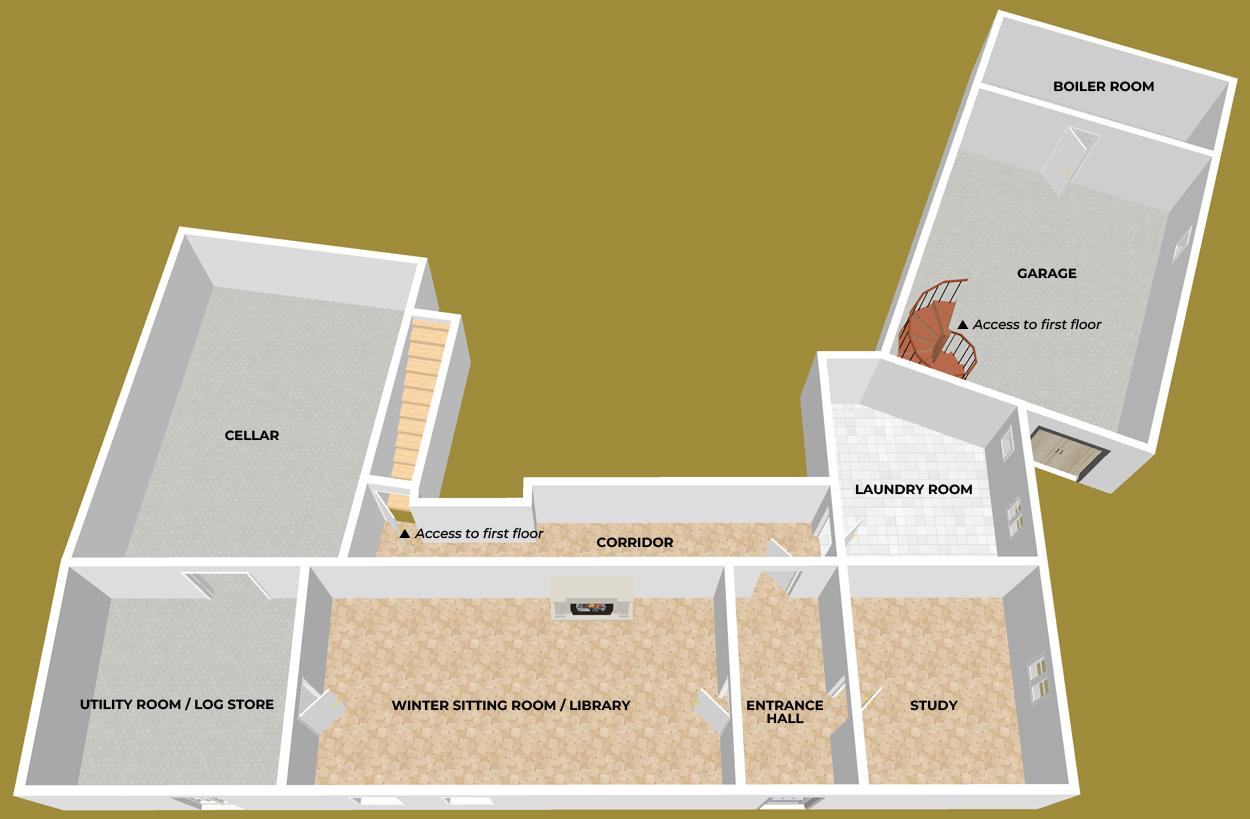
Ground floor |
63.71m² |
|
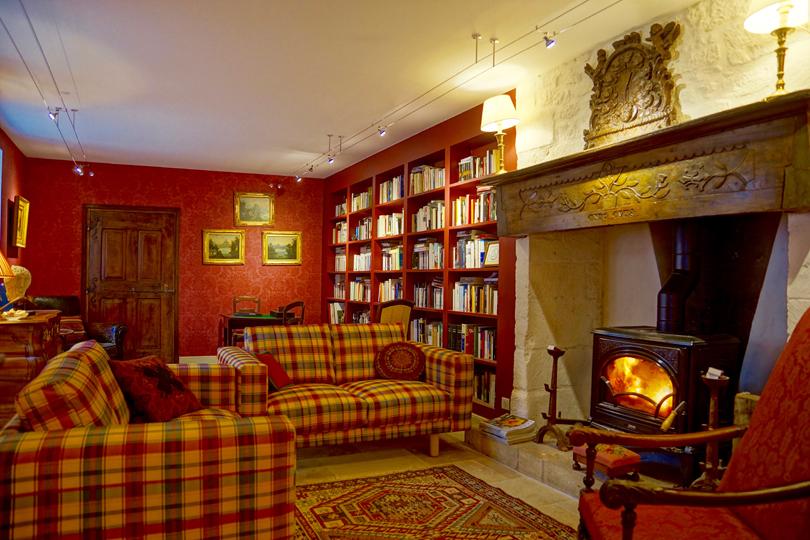
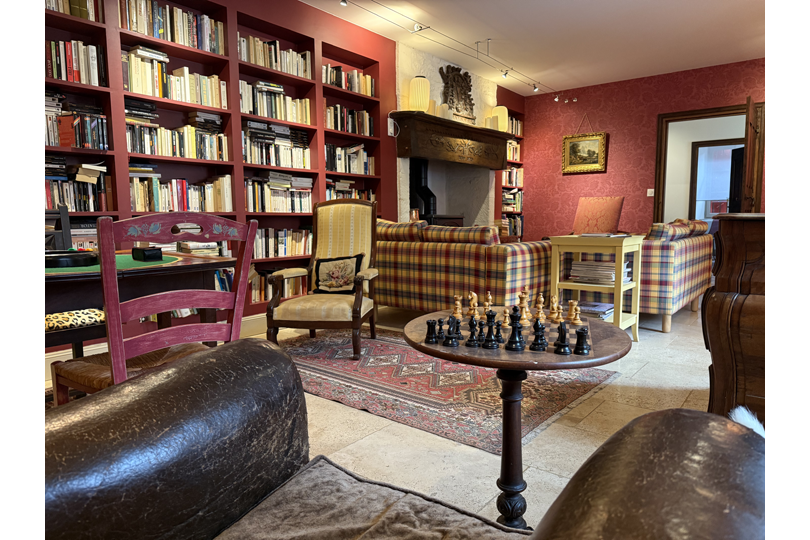
Winter sitting room / Library with fireplace fitted with a wood-burning stove |
26.96m² |
| Study | 8.20m² |
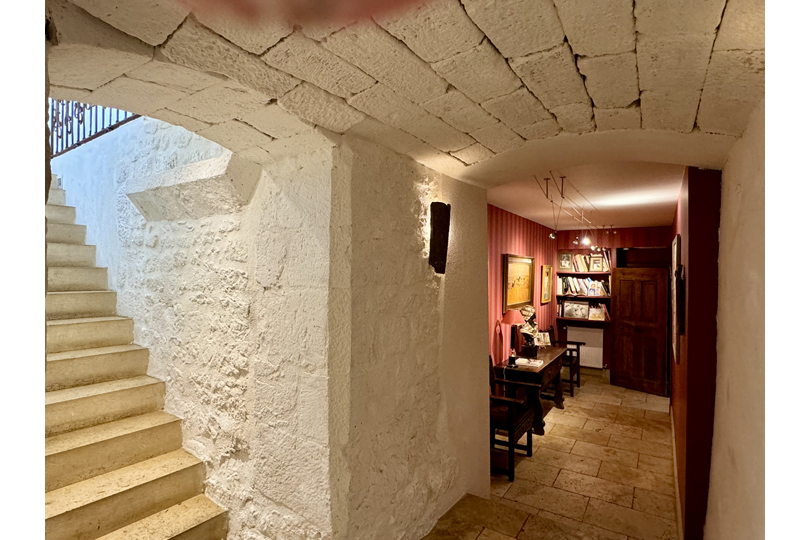
| Corridor | 9.14m² |
| Entrance hall | 7.92m² |
| Laundry room | 11.49m² |
Ground-floor plan
|
Other surfaces |
|
| Boiler room | 14.02m² |
| Utility room / Log store | 20.53m² |
| Cellar | 39.12m² |
|
Attic 1 |
40.00m² |
| Attic 2 | 10.54m² |
| Enclosed garage (with direct access to the house) | 43.78m² |
| Swimming pool (6.5×3m), salt-treated, with alarm, roller cover and safety fence | 19.50m² |
| Patio 2 | 23.00m² |
|
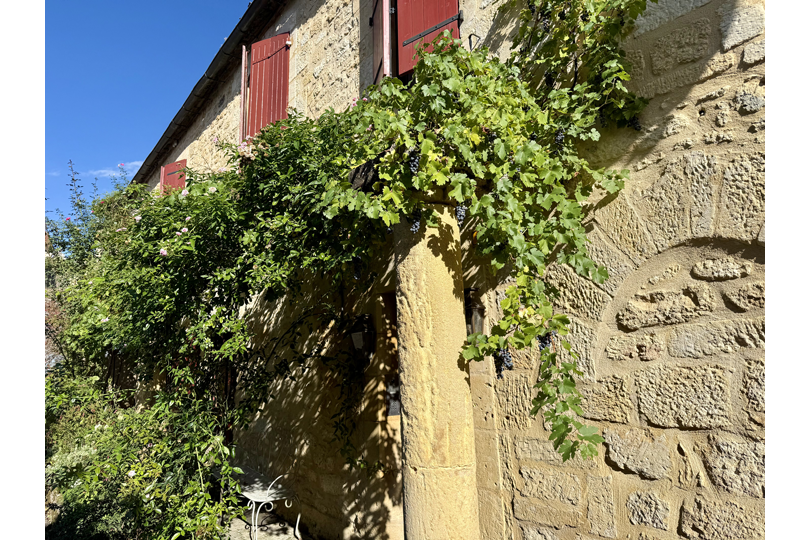
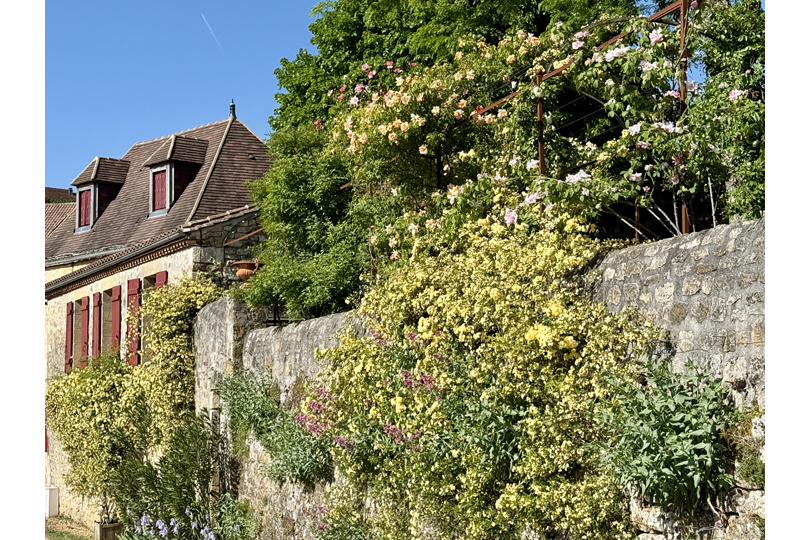
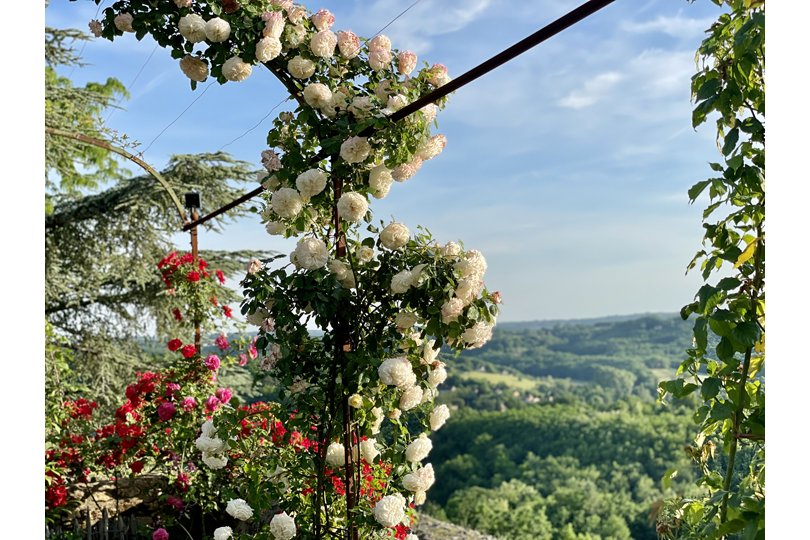
Enclosed, landscaped and well-maintained terraced garden (including a shaded terrace beneath a large lime tree and a magnificent rose-covered arbour) |
700.00m² |
You can zoom in and out or move around the map using your mouse or by using the "+" and "-" symbols below on the right
The medieval bastide of Domme is located in the heart of the Périgord Noir, around twelve kilometres south of Sarlat-la-Canéda, overlooking the Dordogne Valley.
The house is set on the ramparts of Domme, on the edge of the village, in a historic setting offering extensive panoramic views.
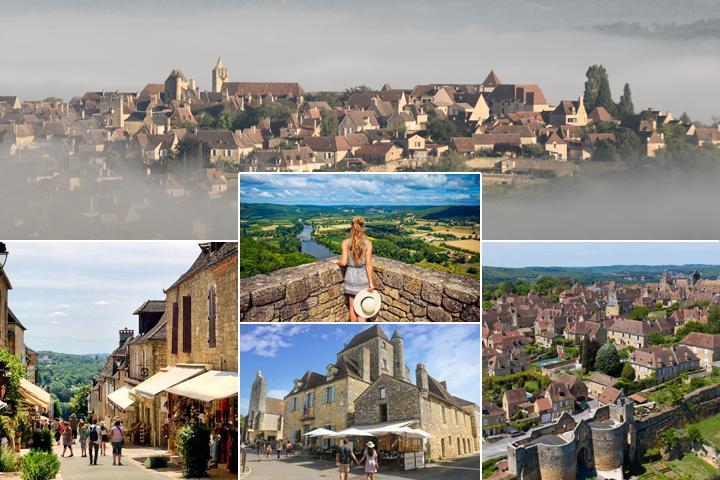
Domme
A privileged location in the heart of an iconic village, with exceptional panoramic views
Set on the ramparts of Domme, the property enjoys a rare setting where cobbled streets, flower-filled lanes, lively village squares and views over the Dordogne Valley form part of everyday life. Just a few steps away, the heart of this village, listed among France's Most Beautiful Villages, offers a lively atmosphere throughout the year.
- The local shops are within walking distance in just a few minutes. Bakery, grocery shop, pharmacy, medical centre, local produce shop, restaurants and weekly market provide everything needed for everyday life without having to use the car. The supermarkets and additional services in Cénac-et-Saint-Julien can be reached in less than five minutes.
- The nursery and primary schools are located in Domme. The secondary schools and sixth-form colleges in Sarlat-la-Canéda can be reached in around fifteen minutes, with school transport provided for pupils.
- Sarlat railway station, located around fifteen minutes away, provides connections in particular to Bergerac, Bordeaux and Brive via regional rail services.
- The road network provides easy access to Sarlat, Gourdon and the whole Dordogne Valley while preserving the tranquillity of this hilltop village. The main attractions of the Périgord Noir remain within easy reach, outside the busiest tourist periods.
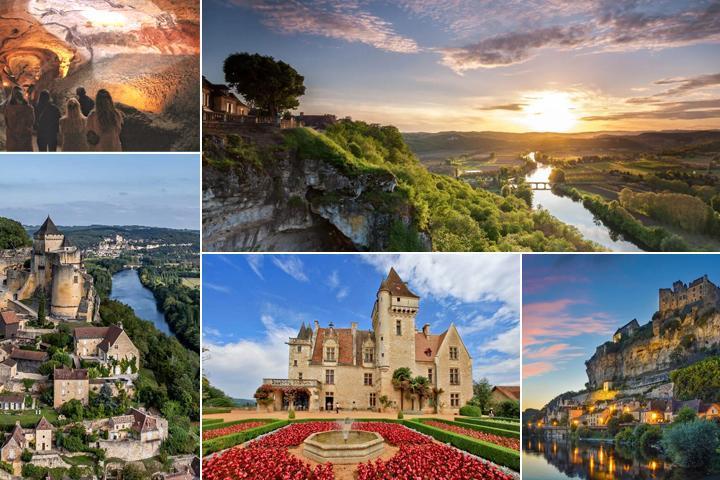
The landscapes of the Périgord
In the heart of a richly diverse region, ideal for countless discoveries
Located in the heart of the Périgord Noir, one of the jewels of Nouvelle-Aquitaine, the Domme area is renowned for the richness of its heritage, the beauty of its landscapes and the diversity of its iconic sites. Between medieval villages, unspoilt valleys, castles and prehistoric remains, there is always something new to discover throughout the seasons. From Domme, every route leads to landscapes, monuments and villages that rank among the most remarkable in south-west France:
- Discover Sarlat-la-Canéda, the true historic heart of the Périgord Noir, with its medieval streets, its well-preserved architectural heritage and its lively village squares.
- Explore character villages such as La Roque-Gageac, Beynac-et-Cazenac, Castelnaud-la-Chapelle and Domme, all remarkably well preserved and offering exceptional testimony to the medieval history of south-west France.
- Visit the iconic castles of the Périgord Noir, from Beynac to Castelnaud, then the Château des Milandes, the former home of Josephine Baker located around fifteen kilometres away, each illustrating a different aspect of the history of the Dordogne Valley.
- Explore the region's prehistoric sites, caves and famous chasms, from Lascaux to the Padirac Chasm, via the Lacave Caves, all bearing witness to one of France's most remarkable natural and historical heritages.
- Enjoy the Dordogne and Vézère valleys, follow the many walking trails, go canoeing or cycling, and admire landscapes that rank among the most beautiful in south-west France.

The flavours of the region
Another major asset: remarkable gastronomy enhanced by an exceptional terroir
Beyond its heritage and landscapes, the Périgord Noir cultivates an art of living in which gastronomy holds a special place. Here, the seasons naturally set the rhythm of markets, meals and gatherings, in a region where the pleasure of sharing remains a genuine tradition.
On the colourful market stalls as well as on the tables of local inns, the regional specialities reflect the generosity of the local terroir. The magnificent ceps, a natural treasure of the woodland, the festive and delicate duck or goose foie gras, the delicious Périgord walnut and its excellent oils, the flavoursome strawberries and the artisan cured meats all combine to create an authentic cuisine deeply rooted in its traditions.
For special occasions, the Périgord truffle, the region's true culinary jewel, readily shares the spotlight with caviar, the black gold of the Isle Valley and the banks of the Vézère. Périgord cheeses, such as Cabécou and Rocamadour, pair perfectly with the wines of the Bergerac region, whether dry white, medium-sweet, dessert, red or rosé, extending meals in a warm atmosphere accompanied by the sounds of bustling markets and lively terraces.
Throughout the year, gourmet markets, village festivals, terrace dining and meetings with local producers help to preserve the friendly spirit that gives the Périgord Noir its unique personality. A gentle way of life that naturally encourages family and friends to gather around a fine table to savour not only the local specialities but also the pleasure of sharing time together.
On the colourful market stalls as well as on the tables of local inns, the regional specialities reflect the generosity of the local terroir. The magnificent ceps, a natural treasure of the woodland, the festive and delicate duck or goose foie gras, the delicious Périgord walnut and its excellent oils, the flavoursome strawberries and the artisan cured meats all combine to create an authentic cuisine deeply rooted in its traditions.
For special occasions, the Périgord truffle, the region's true culinary jewel, readily shares the spotlight with caviar, the black gold of the Isle Valley and the banks of the Vézère. Périgord cheeses, such as Cabécou and Rocamadour, pair perfectly with the wines of the Bergerac region, whether dry white, medium-sweet, dessert, red or rosé, extending meals in a warm atmosphere accompanied by the sounds of bustling markets and lively terraces.
Throughout the year, gourmet markets, village festivals, terrace dining and meetings with local producers help to preserve the friendly spirit that gives the Périgord Noir its unique personality. A gentle way of life that naturally encourages family and friends to gather around a fine table to savour not only the local specialities but also the pleasure of sharing time together.
Highlights:
- Fully air-conditioned house, insulated and fitted with double glazing, easy to keep cool in summer and warm in winter
- Exceptional location on the ramparts of Domme
- Panoramic views over the Dordogne Valley
- Village listed among France's Most Beautiful Villages
- Landscaped terraced garden with swimming pool
- High-quality renovation combining period charm with modern comfort
- Numerous comfort features (double glazing, ducted reversible air conditioning, fibre-optic internet, digital entry system, mains drainage...)
- Possibility of creating a self-contained holiday cottage with independent entrance
- Shops and services within walking distance
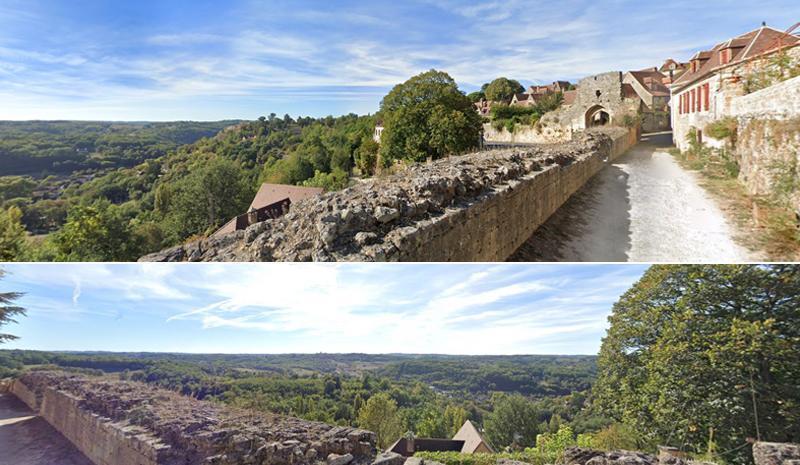
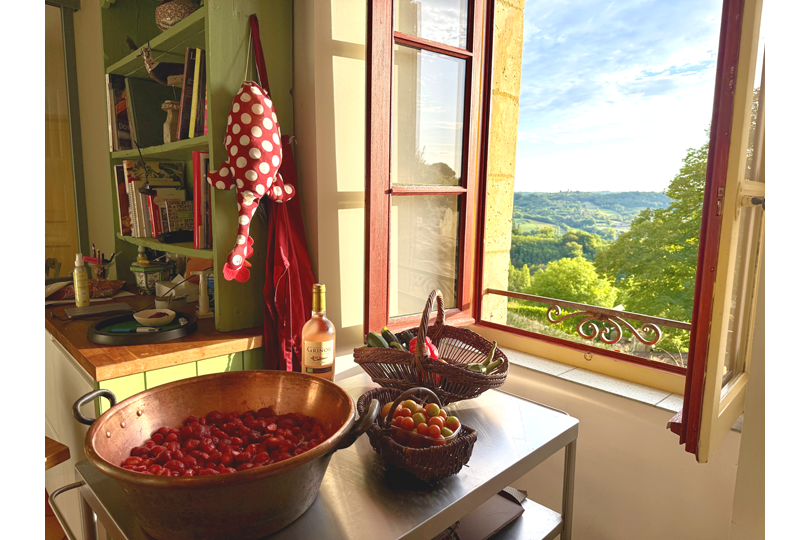
Panoramic view from the house
Year of construction:
Between the 15th and the 18th century
Annual amount of the tax "taxe foncière":
€ 3,000
Type of heating:
Ducted reversible air conditioning
Three fireplaces fitted with wood-burning stoves
Oil-fired central heating (condensing boiler)
Three fireplaces fitted with wood-burning stoves
Oil-fired central heating (condensing boiler)
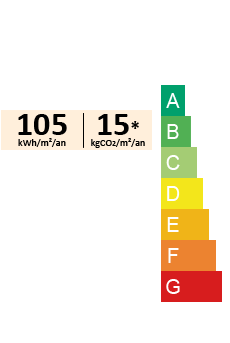
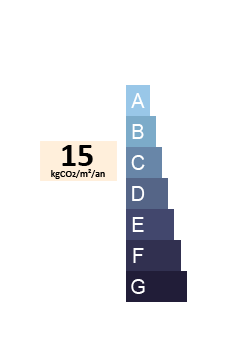
Rating procedures:
€ 1,050,000
The measurements and layouts provided on this site have been made with the utmost care; however, plans, dimensions, and arrangements are for reference only and are not contractual.
Contact :
Hélène Passebon

06 88 30 70 27
(Please leave a message in case of absence)
Click here to print a summary of the features of this property:
If you wish to contact us by email, please click on the button below:
NOTE: The email form opens in a dedicated space for easier data entry.
The information provided is not subject to any automated processing for commercial, statistical or advertising purposes; it is only used to respond to you and is then deleted.
